
Foundation movement is one of the most concerning issues that homeowners and property buyers may encounter.
While minor movement can occur naturally over time, significant foundation movement may result in structural cracking, uneven floors, sticking doors and damage to other building components.
Melbourne properties can be particularly affected by changes in soil moisture, reactive clay soils, inadequate drainage and ageing foundations.
At Ausgun Building Inspections, we regularly identify signs of building movement during pre-purchase building inspections across Melbourne and regional Victoria.
Understanding the warning signs can help homeowners and buyers identify potential structural concerns before they become more serious.
1. What Is Foundation Movement?
Foundation movement occurs when the supporting ground or foundation system moves, settles or changes position.
This movement may affect the walls, floors and other structural components of a building.
Common causes include:
- Changes in soil moisture
- Reactive clay soils
- Poor surface drainage
- Plumbing leaks
- Tree roots and vegetation
- Inadequate foundation design
- Deteriorated timber stumps
- Settlement of supporting ground
Not all foundation movement results in structural failure. However, significant or ongoing movement should be investigated.
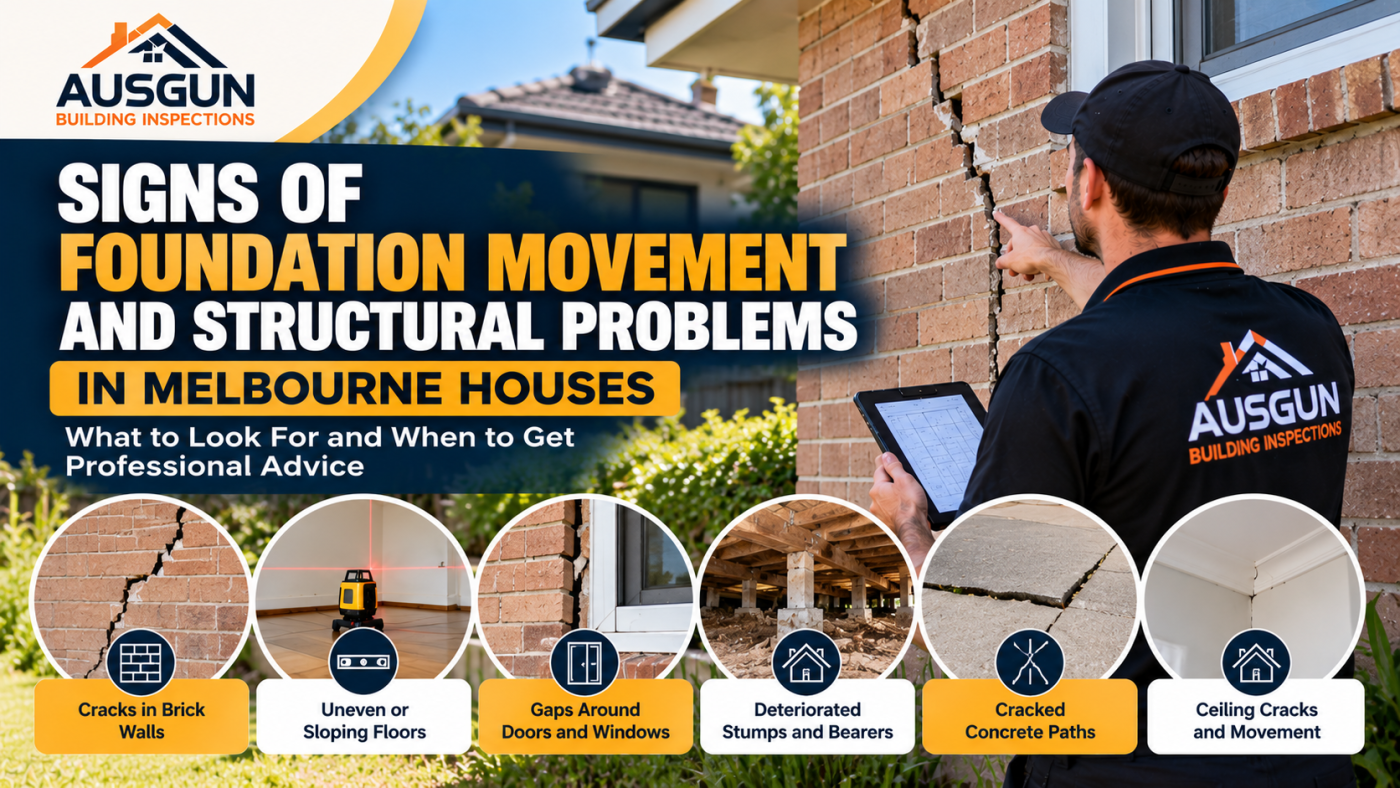
2. Cracks in Brick Walls
Cracking in brickwork is one of the most visible signs of potential foundation movement.
Common types of cracking include:
Vertical cracks: These may develop due to movement, shrinkage or thermal expansion.
Horizontal cracks: These may indicate movement or stress affecting the wall and require assessment based on their location and severity.
Stepped cracks: These follow mortar joints and may be associated with differential foundation movement.
Warning signs include:
- Wide cracks in brickwork
- Cracks extending through multiple bricks
- Separation between adjoining walls
- Cracks around windows and doors
- Cracks that continue to widen
Significant cracking may require further investigation by a qualified structural engineer.
3. Uneven or Sloping Floors
Uneven floors are commonly found in older Melbourne homes, particularly properties supported by timber stumps.
However, floor deviations can also occur in houses constructed on concrete slabs.
Possible causes include:
- Foundation settlement
- Deteriorated timber stumps
- Soil movement
- Structural timber deflection
- Poor construction tolerances
- Previous building alterations
During an inspection, laser levelling equipment may be used to assess floor deviations.
A floor deviation of 20–40 mm or more may warrant closer investigation, depending on the floor span, building age, construction type and associated defects. There is no single deviation measurement that automatically establishes structural failure.
Recommendation: Where significant movement is suspected, a structural engineer should assess the building and recommend appropriate repairs.
4. Doors and Windows Becoming Difficult to Open
Doors and windows that suddenly become difficult to operate may indicate movement within the building.
Common signs include:
- Doors rubbing against frames
- Windows becoming stuck
- Uneven gaps around door frames
- Doors not closing properly
- Cracks around window openings
- Separation between frames and walls
These issues can also result from installation defects, moisture-related swelling or normal wear.
However, when accompanied by significant wall cracking or uneven floors, further investigation may be necessary.
5. Gaps Between Walls and Ceilings
Foundation movement may cause separation between different building components.
Examples include:
- Gaps between walls and ceilings
- Separation around cornices
- Cracks at plasterboard joints
- Gaps between skirting boards and floors
- Separation between adjoining walls
Small gaps may be caused by normal material movement or poor finishing.
Larger or progressively increasing gaps may indicate underlying structural movement.
6. Deteriorated Timber Stumps and Subfloor Structures
Many older Melbourne houses are supported by timber stumps, concrete stumps or other subfloor support systems.
Over time, timber stumps may deteriorate due to moisture exposure, decay or timber pest damage.
Common defects include:
- Rotten timber stumps
- Leaning or displaced stumps
- Deteriorated bearers
- Damaged floor joists
- Excessive subfloor moisture
- Poor subfloor ventilation
Where structural supports have deteriorated, repairs may involve replacing damaged stumps, re-levelling the building or strengthening structural components.
A qualified builder or structural engineer should determine the appropriate repair method.
7. Cracks in Concrete Slabs and Pathways
Cracking in concrete surfaces may occur due to shrinkage, settlement, soil movement or inadequate support.
Common examples include:
- Cracks in concrete floor slabs
- Settlement of external pathways
- Separation between concrete and brick walls
- Uneven concrete surfaces
- Cracked garage floors
Not every concrete crack indicates a serious structural problem.
However, significant displacement, ongoing movement or cracking associated with other structural defects should be investigated.
8. Poor Drainage Around the Property
Poor drainage is an important factor that can contribute to foundation movement.
When water accumulates around the foundations, soil moisture conditions may change.
In reactive clay soils, changes in moisture can cause swelling and shrinkage.
Common drainage defects include:
- Blocked roof gutters
- Disconnected downpipes
- Water discharging near foundations
- Poorly graded pathways
- Surface water ponding
- Plumbing or stormwater leaks
Recommendation: Ensure roof water and surface drainage are appropriately managed to reduce unnecessary moisture changes around the foundations.
9. Can Trees Cause Foundation Movement?
Trees and large vegetation can influence soil moisture conditions around a building.
In areas with reactive clay soils, tree roots may contribute to drying and shrinkage of the soil.
The effect depends on factors such as:
- Tree species
- Distance from the building
- Soil conditions
- Tree size
- Foundation depth
- Seasonal moisture changes
Removing a tree is not always the correct solution and may create additional changes in soil moisture.
Professional advice should be obtained before undertaking major vegetation or foundation works.
10. How Are Foundation Problems Repaired?
The appropriate repair method depends on the cause and extent of the movement.
Possible repairs include:
Underpinning: Strengthening or extending existing foundations where required by an engineered repair design.
Restumping: Replacing deteriorated or inadequate stumps supporting the building.
Re-levelling: Adjusting the supporting structure where appropriate.
Drainage improvements: Repairing leaking pipes, redirecting stormwater and improving surface drainage.
Structural repairs: Repairing or strengthening damaged structural components.
Not every property with cracking or movement requires underpinning.
A structural engineer should assess significant movement and determine whether structural repairs are necessary.
11. Should You Buy a House With Foundation Movement?
Purchasing a property with foundation movement is not automatically a bad decision.
However, buyers should understand the extent of the movement and potential repair requirements before proceeding.
Recommended steps include:
- Arrange a professional pre-purchase building inspection.
- Review the inspection findings.
- Obtain a structural engineer’s assessment where recommended.
- Request quotations for significant repairs.
- Discuss the findings with your conveyancer or legal representative.
Major structural repairs can be expensive, so buyers should carefully consider the potential financial implications.
12. Why Is a Pre-Purchase Building Inspection Important?
A professional building inspection can help identify visible warning signs of foundation movement and structural deterioration.
Inspectors may assess:
- Cracking in walls
- Uneven floors
- Visible foundation movement
- Deteriorated subfloor structures
- Door and window operation
- External drainage conditions
- Associated moisture-related defects
Building inspections are generally visual and non-invasive.
Where significant structural concerns are identified, a qualified structural engineer may be recommended for further assessment.
Why Choose Ausgun Building Inspections?
Ausgun Building Inspections provides professional building inspection services across Melbourne and regional Victoria.
Our inspectors assess accessible areas for visible structural movement, moisture damage, timber deterioration and other building defects.
Where appropriate, we use laser levelling equipment, moisture meters and thermal imaging cameras to assist with inspections.
Our services include:
- Pre-Purchase Building Inspections
- Combined Building and Pest Inspections
- Construction Stage Inspections
- Practical Completion Inspections
- Section 137B Owner Builder Reports
- Rental Minimum Standards Inspections
Our aim is to provide clear reports that help property buyers and owners make informed decisions.
Book Your Building Inspection in Melbourne
Have you noticed cracks in your walls, uneven floors or signs of building movement?
Before purchasing a property or planning major repairs, arrange a professional building inspection to better understand the visible condition of the building.
Ausgun Building Inspections provides inspection services throughout Melbourne and regional Victoria.
Don’t Buy Before You Inspect!
Contact us today to arrange your inspection.
Website: https://ausgunbuildinginspections.com.au/
Your Property, Our Priority.